Search This Blog

Saturday, January 21, 2012

In the woods....with tiling pic update


Tiling has slowed up as some tiles have not yet hit our shores....In addition to this we were waiting on the cabinetry to be installed, which happen mid last week. Despite being the incorrect colour the ensuite cabinetry was installed. A new one has been ordered and we are waiting for it to be made. In the meantime here are some pics.


Front portico tiles


Upstairs porch- to be grouted


Afresco -to be grouted


Ensuite feature bath tile to be grouted

Incorrect cabinetry - should be nocturne oak laminate

Kids bathroom - just waiting for the feature tile to come in from overseas. To be grouted. See below
Kids feature tile


Powder room - wall tiles need to be grouted

Mosaics in powder room
mosaics in powder room

In the woods with.....new stairs

You may recall the stair company did not follow the construction diagrams and as a result stairs were installed that were too intrusive into the corridor. As a result, the stair company re-measured and replaced the last three stairs. We are happy with the result.

 See below for before and after pics

Before

After -  much more room in the corridor now

Tuesday, January 17, 2012

In the woods with....incorrect delivery

The kitchen and bathroom vanities were delivered today ready for installation tomorrow. The white poly kitchen, powder room, and main bathroom all look great. I am really happy we upgraded. The en-suite double vanity was unfortunately in white poly too and not nocturne oak. You know what that means! Delays.


What else....mmmm....I just received an alternate solution to the stair problem.....Just considering it now.

Tiling has slowed to a halt. Yesterday there were 4 tilers, 3 this morning and 1 when I visited this afternoon. Problem? They had run out of tiles. Of course I called the SS and told him about the tile and vanity situation.....I am so glad we live one block away and can monitor what is happening at the house several times per day!

I also received a quote today for fitting out the Butlers Pantry. A relative recommended and used this company recently for a poly/ ceasarstone kitchen. Timpelle Kitchen wanted $4800 for a 3 metre line laminate under bench cabinetry. I am getting 3 metres of white poly, sharknose under bench and above bench cabinetry! This is with a gloss laminate top.  If I want to upgrade to Ceasarstone it is an additional $1500. My husband thinks we should get the ceasarstone so it matches the main kitchen 100%.....it may be overkill though for a second kitchen?  Bye

Monday, January 16, 2012

In the woods.....with more tiling pics

So,  I managed to get another look at the tiling late this afternoon and was very pleased at the progress.

They had started tiling the white walls in the kids bathroom (no grout as yet). In addition to the white wall tiles,  I have selected a black, grey. white striped tile which will be laid horizontal around the bath. In this bathroom there will also be Osprey ceasarstone with white poly cabinetry

White tiles laid horizontal - no grout applied


For a very neat finish, we upgraded to these little contraptions so the tilers could work with a square wastage drain as opposed to a circular.  They actually tile the "lid" of the drain for neatness. I must say though, the tilers work around the drains is immaculate, and if I knew it was going to be this good, I wouldn't have bothered with these special drains. From memory, they were about $60 each, or was that for two? There are some pics below so you know what I mean.

This bathroom will have Osprey ceasarstone with white poly cabinetry.

It's funny, I am spending the most money on tiles in the powder room and I think it maybe the bathroom I like the least.....Wish I had gone for the floor tiles on the wall too, instead of stark white....Anyway, lets wait and see until its all laid before making final judgement.

Alright, photo isnt the best, but you can see top right how the round drain sits lower than the tiles. The little "lid" bottom right of the pics sits over the drain.

This is the powder room tiles - the most expensive wet room in the house, and I think the one I will like least.


OMG, the ensuite is looking amazing. I think it will perfectly look just I wanted it too. My inspiration was The Observatory Day Spa in Sydney . I love the colour scheme and ambiance it is starting to create. They still need to add the grout.

Cant wait to see it with the dark wood cabinetry and dark brown/ black tiles around bath.

. Here are more pics, they have almost finished the floor to ceiling tiling......

close up of ensuite wall tile

Left side - Ensuite floor tile, right side - ensuite wall tile


It is a bit of a chameleon, the colour looks different in this shot


Ensuite Shower space


In the woods....with progress report

Went up to the house early this morning and met our SS to discuss the stairs. He is going to speak with the stair manufacturers to determine if they can trim back the last stair to be in line with the second last stair. Turns out that the stairs had been built differently anyway to the construction drawings, so hopefully we may not have to pay for making this change.
The bottom stair will be reduced in size inline with the 2nd last stair so the entry point thoroughfare is wider

The tiling is coming along nicely, James the head tiler called and asked me to go down to the site to discuss wet room wall tile direction. We are having the 300 x 600mm laid horizontally.

I dropped back in late this afternoon to ensure the delivered wall tiles were correct before they commenced laying them. I was delighted to see my shimmery mosaics......cant wait to see them laid.


What else is news? The kitchen is being delivered tomorrow and installed on Wednesday......

On our walk through this morning, our SS thought we didnt have enough lights, so he is getting a price on adding some downlights over the stairs and in the hallway upstairs.

You never know, we could just be in the house by the end of February at this rate. (or, maybe March LOL!)

Sunday, January 15, 2012

In the woods...with tiling

The tiling commenced on Saturday. James (the tiler from Di Lorenzo) phoned on Friday asking me to pop by on Saturday to discuss the laying of 300 x 600 tiles in wet areas.  Luckily James had the diagrams/plans as there was a change I had previously made directly Di Lorenzo had not not been communicated to James the tiler

I was so excited to see the tiles again......James will be tiling for about a week.

The kitchen should be installed this week, and I am told that from there, it should only be 4 or so weeks before we can move in.

Here are some pics


Ensuite tiles - they are a white/ beige with tiny flecks of black/ brown. To be grouted with 1.5mm space


Laundry - matt porcelain with 1.5mm grout (still needs to be grouted!)

Kids bathrooom - these are a metallic black colour


Wednesday, January 11, 2012

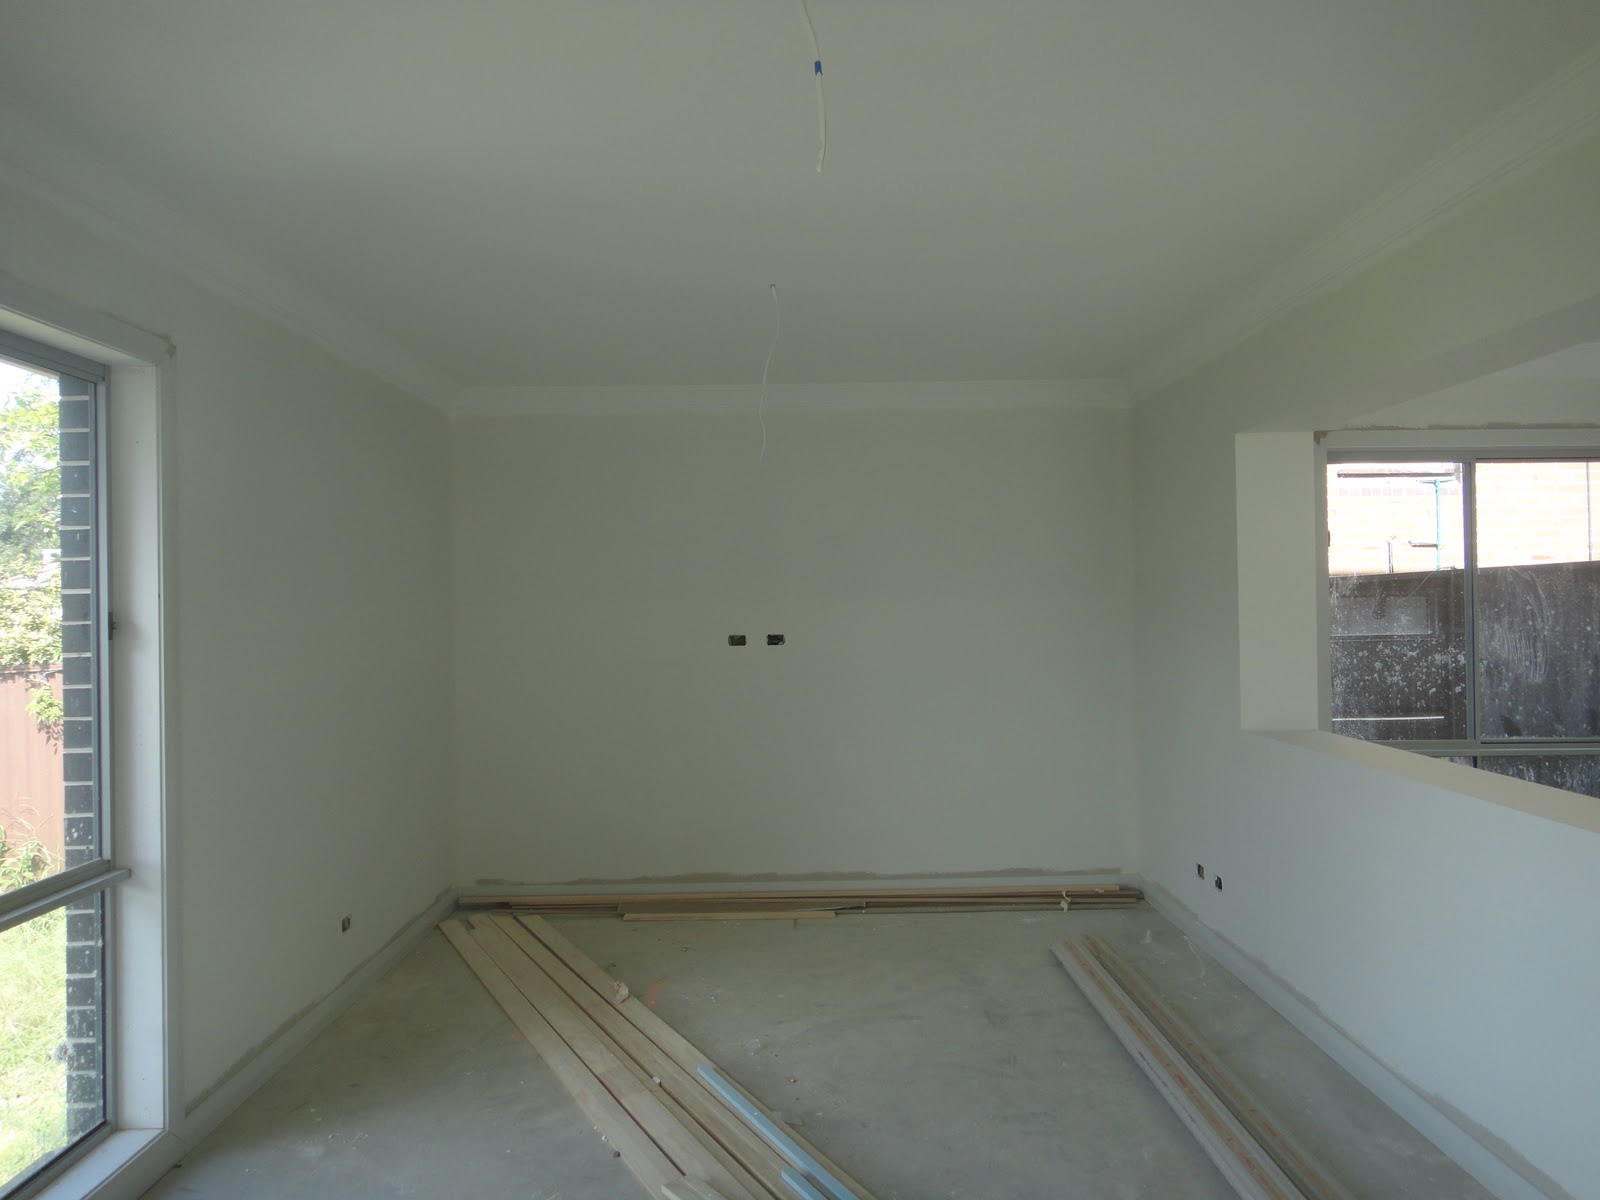
In the woods....with undercoat

Undercoating commenced yesterday and the tiling is due to commence this week too! I hope the white (Taubmans South Pole) we have selected isnt as green as the undercoat

Here are some pics

Kitchen

Rumpus

Rumpus, lounge, hallway to front door

Lounge, dining and rumpus with neighbours reflection off glass in top half of photo


Study